
BEDS3
BATHS2 full 1 partial
SQUARE FEET1,705
MLS#2785576
STATUSActive
PROPERTY TYPERental - Single Family
SUBDIVISIONCadence 5-R3-47
Property Description
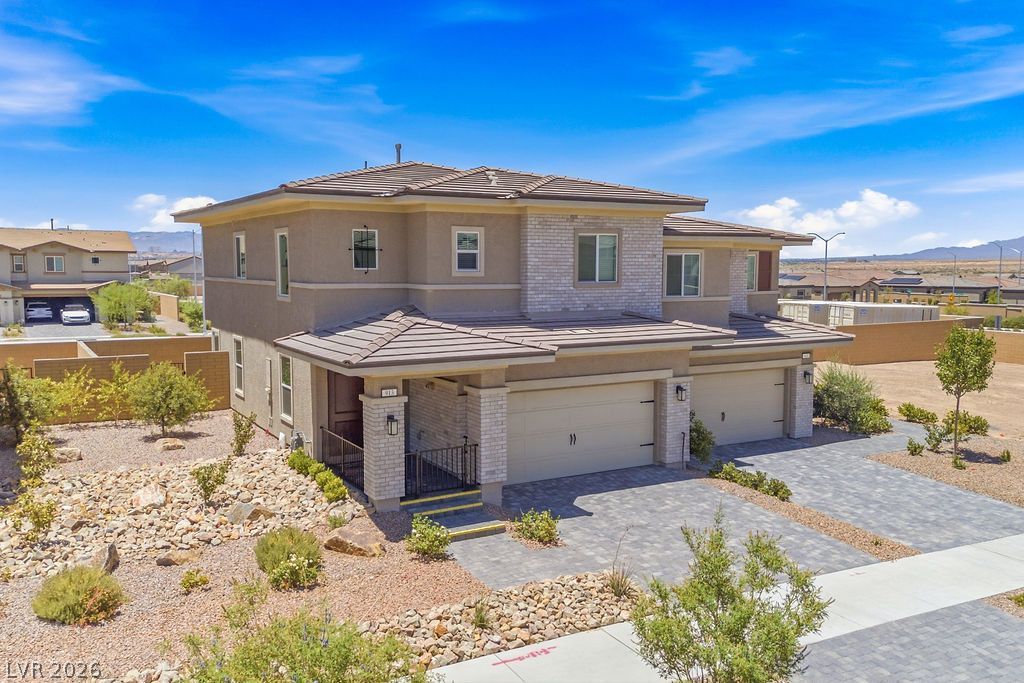
Want to enj?y ? brand new h?m?, w??th 3 b?dr??ms 2.5 baths 2 car garage, ??em??-furnished and a model unit. Brand New Refrigerator, washer, dryer, stove, finished backyard, new AC unit, 2 sofa, multiple bedding, night stand, wall decoration and new blinds throughout. Water, sewer and trash included. One price $2450 per month. Check out this one if you don't like to move, we are looking for a long term new resident. Be the first person to occupy this property! Corner unit Duplex Townhome with modern features, bright and sunny location. Surrounded within short distance, parks, playgrounds, cadence pickleball courts, Smiths super size grocery store , pharmacy and gas station.
Property Features
Property Type: Rental - Single Family
Cooling: Central Air, Electric
Garage: 2 car attached
Heating: Central, Electric
Home Style: Two Story
Lot Size: 0.07 Acres
Roof Type: Tile
Stories: 2.0
Year Built: 2024
Amenities
Ceiling Fan(s)
Window Treatments
Porch
Feature Descriptions
Appliances: Dryer, Dishwasher, Disposal, Gas Range, Gas Water Heater, Microwave, Refrigerator, Washer/Dryer, Washer/DryerAllInOne, Washer
Association Amenities: Park
Days on Site: 63
Exterior: Frame, Stucco, Drywall
Fencimg: Block, Back Yard
Flooring: Carpet, Ceramic Tile
Laundry: Gas Dryer Hookup, Laundry Room, Upper Level
Lot: Desert Landscaping, Landscaped
Parcel#: 179-06-518-043
Parking: Attached, Garage, Garage Door Opener, Guest, Inside Entrance, Open, Private
Parking Notes: Attached, Garage, Garage Door Opener, Guest, Inside En
Patio/Porch: Porch
Pets Allowed: No
Sewer: Public Sewer
Utilities: Cable Available, Underground Utilities
Window: Blinds, Window Treatments
Room Sizes
Living Room: 17 X 15
Loft: 12 X 14
Bedroom 3: 9 X 10
Bedroom 2: 9 X 10
Primary Bedroom: 11 X 13
Local Schools
High School: Basic Academy
Middle School: Brown B. Mahlon
Elementary School: Sewell, C.T.,Sewell, C.T.
Listed By / Shown By
Listed By
Agency Name: United Realty Group
Agency Contact: (702) 494-9060
Agent Name: Caroline Lee

Shown By
Agent Name: Brooke Igert
Agent Phone: (702) 256-4900
Agency Title: Wardley Real Estate


Brooke Igert
S.0205258
Email Me

"GLVAR MLS deems information realiable but not guaranteed."
Listing data compilation and photo(s) © 2026 Greater Las Vegas Association of REALTORS® MLS , All Rights Reserved.
Privacy Policy / DMCA Notice / ADA Accessibility


This site is hosted, designed and copyright
© 1994 - 2026 by
Delta Media Group, Inc. -- Patent Pending --
Agent License Information: S.0205258
913 Cadence View Way | MLS# 2785576
This property located at 913 Cadence View Way, Henderson, NV 89011 is currently listed for rent with an asking price of $2,450 / Monthly. Search Henderson real estate on brookeigert.wardleyre.com today.