
BEDS5
BATHS2 full 1 partial
SQUARE FEET2,890
MLS#2824803
STATUSActive
PROPERTY TYPEResidential - Single Family
SUBDIVISIONWoodbridge 1 At Pinnacle Peaks Amd
Property Description
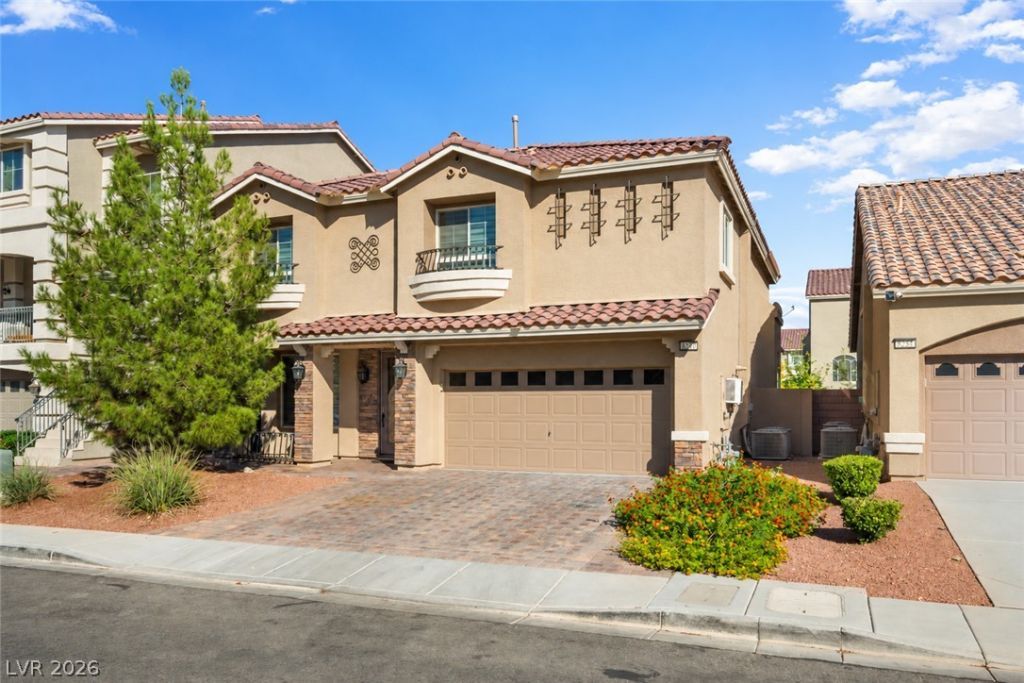
Pride of ownership shines throughout this impeccably maintained Coronado Ranch home. Thoughtfully cared for and move-in ready, this property offers the perfect blend of comfort, functionality, and modern convenience. Plantation shutters and blinds throughout add timeless appeal, while two fireplaces create warm and inviting spaces.The kitchen features practically brand-new cabinetry, a center island, and all appliances are included in the sale. The spacious primary suite offers the luxury of two walk-in closets. For added convenience, a doggy door makes everyday living easy for four-legged family members.The two-car garage is equipped with its own AC and a 50-amp EV plug, complemented by an existing solar system—an ideal setup for today’s electric-vehicle lifestyle. Step outside to enjoy a beautifully maintained backyard with mature trees, real grass, and a full covered patio, creating a comfortable space for relaxing or entertaining.A rare combination of meticulous care, thoughtful upgrades, and practical features in the desirable Coronado Ranch community. This is a home that has clearly been loved and maintained with pride.
Property Features
Property Type: Residential - Single Family
Cooling: Central Air, Electric
Fireplaces: 2
Garage: 2
Heating: Central, Solar
Home Style: Two Story
Lot Size: 0.10 Acres
Roof Type: Tile
Stories: 2.0
Taxes: $4,160
Year Built: 2018
Amenities
Bathroom on Main Level
Half Bath on Main Level
Window Treatments
Porch
Patio
Private Yard
Feature Descriptions
Appliances: Built-In Gas Oven, Dryer, Dishwasher, Disposal, Gas Range, Microwave, Refrigerator, Tankless Water Heater, Washer
Fencimg: Block, Back Yard
Fireplace: Electric, Glass Doors, Living Room
Flooring: Hardwood, Luxury Vinyl Plank
HOA Fee: 25/ Monthly
Laundry: Gas Dryer Hookup, Main Level
Lot: Back Yard, Landscaped, Trees, < 1/4 Acre
Parcel#: 176-14-114-058
Parking: Air Conditioned Garage, Attached, Electric Vehicle Charging Station(s), Garage, Garage Door Opener, Inside Entrance, Private
Parking Notes: Air Conditioned Garage, Attached, Electric Vehicle C
Patio/Porch: Patio, Porch
Sewer: Public Sewer
Water: Public
Window: Plantation Shutters
Room Sizes
Kitchen: 13 X 13
Bedroom 3: 13 X 11
Bedroom 2: 16 X 12
Primary Bedroom: 20 X 16
Local Schools
High School: Sierra Vista High
Middle School: Canarelli Lawrence & Heidi
Elementary School: Fine, Mark L.,Fine, Mark L.
Listed By / Shown By
Listed By
Agency Name: Huntington & Ellis, A Real Est
Agency Contact: (818) 632-8787
Agent Name: Anush Zanazanian

Shown By
Agent Name: Brooke Igert
Agent Phone: (702) 256-4900
Agency Title: Wardley Real Estate

Estimate Your Payment
Estimated Payment
$ 2,813.26 per month $2,291.59 Principal & Interest $346.67 Property Tax $175.00 Homeowner's InsuranceChange Payment Information

Brooke Igert
S.0205258
Email Me

"GLVAR MLS deems information realiable but not guaranteed."
Listing data compilation and photo(s) © 2026 Greater Las Vegas Association of REALTORS® MLS , All Rights Reserved.
Privacy Policy / DMCA Notice / ADA Accessibility


This site is hosted, designed and copyright
© 1994 - 2026 by
Delta Media Group, Inc. -- Patent Pending --
Agent License Information: S.0205258
8226 Dover Canyon Court | MLS# 2824803
This single family home located at 8226 Dover Canyon Court, Las Vegas, NV 89139 is currently listed for sale with an asking price of $600,000. This property was built in 2018 and has 5 bedrooms and 2 full and 1 partial baths with 2890 sq. ft. Dover Canyon Court is located in the Woodbridge 1 At Pinnacle Peaks Amd subdivision. Search Woodbridge 1 At Pinnacle Peaks Amd real estate on brookeigert.wardleyre.com today.