
BEDS3
BATHS2 full 1 partial
SQUARE FEET1,493
MLS#2820523
STATUSActive
PROPERTY TYPEResidential - Single Family
SUBDIVISIONWarm Spgs Torrey Pines At Pinnacle Peaks
Property Description
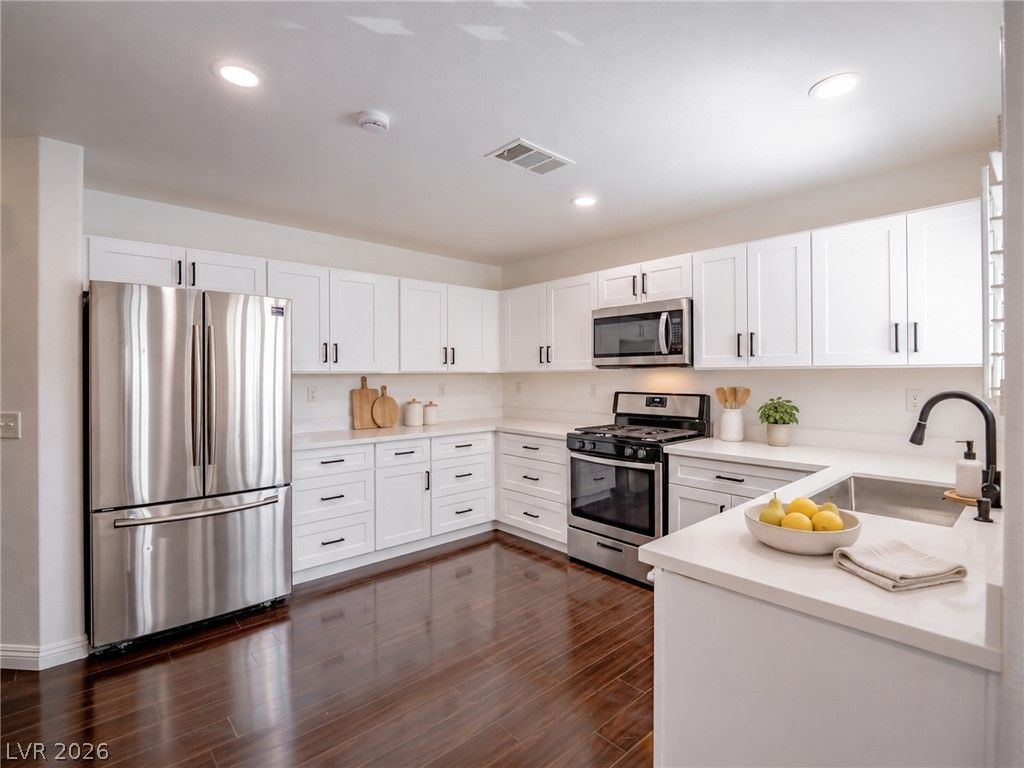
LOCATION, LOCATION, LOCATION! Welcome to this move-in-ready home in the heart of Southwest Las Vegas, conveniently located near dining & more! Just 13 minutes from Durango Casino, 15 minutes away from the strip & has many local favorites such as: Grimaldi’s, Butter Buzz Coffee Shop & many more! Inside... we have fresh interior paint, brand-new cabinetry & brand-new quartz countertops throughout, giving the home a clean, refreshed feel. The spacious primary suite features TWO separate closets, plus a private bath with a separate shower. This home sits on a CORNER lot with no right neighbor & sits directly behind the guest parking area, so your guest don't have to walk far! This community has TWO beautiful community parks & TWO refreshing POOLS with BBQ's & 2 private playgrounds for the kids, perfect for enjoying the Vegas sunshine with all your friends & family. This home is fresh, convenient & TURN KEY!
Property Features
Property Type: Residential - Single Family
Cooling: Central Air, Electric
Garage: 1
Heating: Central, Gas
Home Style: Two Story
Lot Size: 0.05 Acres
Roof Type: Tile
Stories: 2.0
Taxes: $1,425
Year Built: 2004
Amenities
Bathroom on Main Level
Half Bath on Main Level
Patio
Private Yard
Feature Descriptions
Appliances: Dishwasher, Disposal, Gas Range, Microwave, Refrigerator
Association Amenities: Dog Park, Jogging Path, Playground, Park, Pool
Community Features: Pool
Days on Site: 19
Exterior: Drywall
Fencimg: Block, Partial
Flooring: Luxury Vinyl Plank, Tile
HOA Fee: 65/ Monthly
Laundry: Gas Dryer Hookup, Laundry Room, Upper Level
Lot: Desert Landscaping, Landscaped, < 1/4 Acre
Parcel#: 176-11-111-107
Parking: Attached, Garage, Inside Entrance, Private, Guest
Parking Notes: Attached, Garage, Inside Entrance, Private, Guest
Patio/Porch: Patio
Pool: Association, Community
Sewer: Public Sewer
Swimming Pool: Yes
Utilities: Underground Utilities
Water: Public
Window: Double Pane Windows
Room Sizes
Kitchen: 14 X 10
Family Room: 13 X 13
Dining Room: 13 X 10
Bedroom 3: 12 X 12
Bedroom 2: 12 X 12
Primary Bathroom: 13 X 10
Primary Bedroom: 14 X 14
Local Schools
High School: Sierra Vista High
Middle School: Canarelli Lawrence & Heidi
Elementary School: Alamo, Tony,Alamo, Tony
Listed By / Shown By
Listed By
Agency Name: More Realty Incorporated
Agency Contact: (702) 308-0863
Agent Name: Angela Liriano

Shown By
Agent Name: Brooke Igert
Agent Phone: (702) 256-4900
Agency Title: Wardley Real Estate

Estimate Your Payment
Estimated Payment
$ 1,746.56 per month $1,512.32 Principal & Interest $118.75 Property Tax $115.49 Homeowner's InsuranceChange Payment Information

Brooke Igert
S.0205258
Email Me

"GLVAR MLS deems information realiable but not guaranteed."
Listing data compilation and photo(s) © 2026 Greater Las Vegas Association of REALTORS® MLS , All Rights Reserved.
Privacy Policy / DMCA Notice / ADA Accessibility


This site is hosted, designed and copyright
© 1994 - 2026 by
Delta Media Group, Inc. -- Patent Pending --
Agent License Information: S.0205258
6524 Roundstone Bog Avenue | MLS# 2820523
This single family home located at 6524 Roundstone Bog Avenue, Las Vegas, NV 89139 is currently listed for sale with an asking price of $395,966. This property was built in 2004 and has 3 bedrooms and 2 full and 1 partial baths with 1493 sq. ft. Roundstone Bog Avenue is located in the Warm Spgs Torrey Pines At Pinnacle Peaks subdivision. Search Warm Spgs Torrey Pines At Pinnacle Peaks real estate on brookeigert.wardleyre.com today.