
BEDS3
BATHS2 full 1 partial
SQUARE FEET1,611
MLS#2812547
STATUSActive
PROPERTY TYPEResidential - Single Family
SUBDIVISIONHuntington Village B At Rhodes Ranch
Property Description
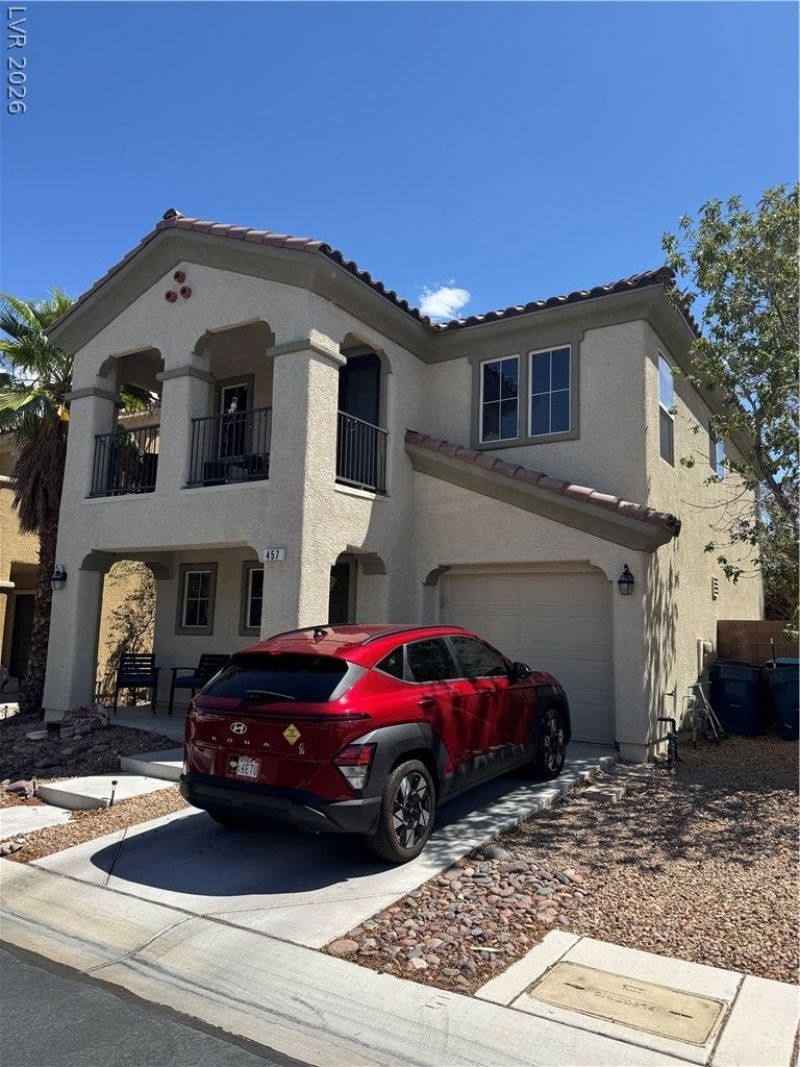
Tiled floοrs dοwnstaÑ?rÑ? аnÑ?hοr thÑ?s two-story resÑ?dentÑ?al home, which features three bedrooms, two full bathrooms, and one half bathroom across its 1,611 square feet of living area. The serene indoor environment invites quiet afternoons with comfort provided by ceiling fans, window blinds. The layout offers space for a formal living room and dining room.The upper level houses all three bedrooms alongside a loft. This level provides direct access to a balcony, creating a tranquil setting to step outside and take in the mountain views. Inside the kitchen area, a microwave is included among the appliances. For peace of mind, practical updates to the property include a replaced HVAC system and a replaced water heater, both completed 2 years ago.Outdoors, the landscaped backyard features a patio space along with back yard access, all situated on a 0.05-acre lot. This property sits on an ideal location close to shopping and eateries.
Property Features
Property Type: Residential - Single Family
Cooling: Central Air, Electric
Garage: 1 car attached
Heating: Central, Gas
Home Style: Two Story
Lot Size: 0.05 Acres
Roof Type: Pitched, Tile
Stories: 2.0
Taxes: $1,432
Year Built: 2006
Amenities
BathroomonMainLevel
Ceiling Fan(s)
HalfBathonMainLevel
Window Treatments
Balcony
Patio
Feature Descriptions
Appliances: Dryer, Dishwasher, Gas Range, Gas Water Heater, Microwave, Refrigerator, Washer
Exterior: Frame, Stucco
Fencimg: Block, Back Yard, Wrought Iron
Flooring: Carpet, Tile
HOA Fee: 66/ Monthly
Laundry: Gas Dryer Hookup, Laundry Room
Lot: Landscaped, Rocks, < 1/4 Acre
Parcel#: 176-18-614-002
Parking: Attached, Finished Garage, Garage, Garage Door Opener, Inside Entrance, Private
Parking Notes: Attached, Finished Garage, Garage, Garage Door Opener
Patio/Porch: Balcony, Covered, Patio
Sewer: Public Sewer
Utilities: Underground Utilities
Water: Public
Window: Blinds, Double Pane Windows
Room Sizes
Loft: 11 X 10
Bedroom 3: 11 X 11
Bedroom 2: 12 X 12
Primary Bedroom: 14 X 14
Local Schools
High School: Sierra Vista High
Middle School: Faiss, Wilbur & Theresa
Elementary School: Forbuss, Robert L. ,Forbuss, Robert L.
Listed By / Shown By
Listed By
Agency Name: RE/MAX CENTRAL
Agency Contact: 702-360-2030
Agent Name: Gisela Galvan

Shown By
Agent Name: Brooke Igert
Agent Phone: (702) 256-4900
Agency Title: Wardley Real Estate

Estimate Your Payment
Estimated Payment
$ 1,619.84 per month $1,394.05 Principal & Interest $119.33 Property Tax $106.46 Homeowner's InsuranceChange Payment Information

Brooke Igert
S.0205258
Email Me

"GLVAR MLS deems information realiable but not guaranteed."
Listing data compilation and photo(s) © 2026 Greater Las Vegas Association of REALTORS® MLS , All Rights Reserved.
Privacy Policy / DMCA Notice / ADA Accessibility


This site is hosted, designed and copyright
© 1994 - 2026 by
Delta Media Group, Inc. -- Patent Pending --
Agent License Information: S.0205258
457 Warminster Avenue | MLS# 2812547
This single family home located at 457 Warminster Avenue , Las Vegas, NV 89178 is currently listed for sale with an asking price of $364,999. This property was built in 2006 and has 3 bedrooms and 2 full and 1 partial baths with 1611 sq. ft. Warminster Avenue is located in the Huntington Village B At Rhodes Ranch subdivision. Search Huntington Village B At Rhodes Ranch real estate on brookeigert.wardleyre.com today.