
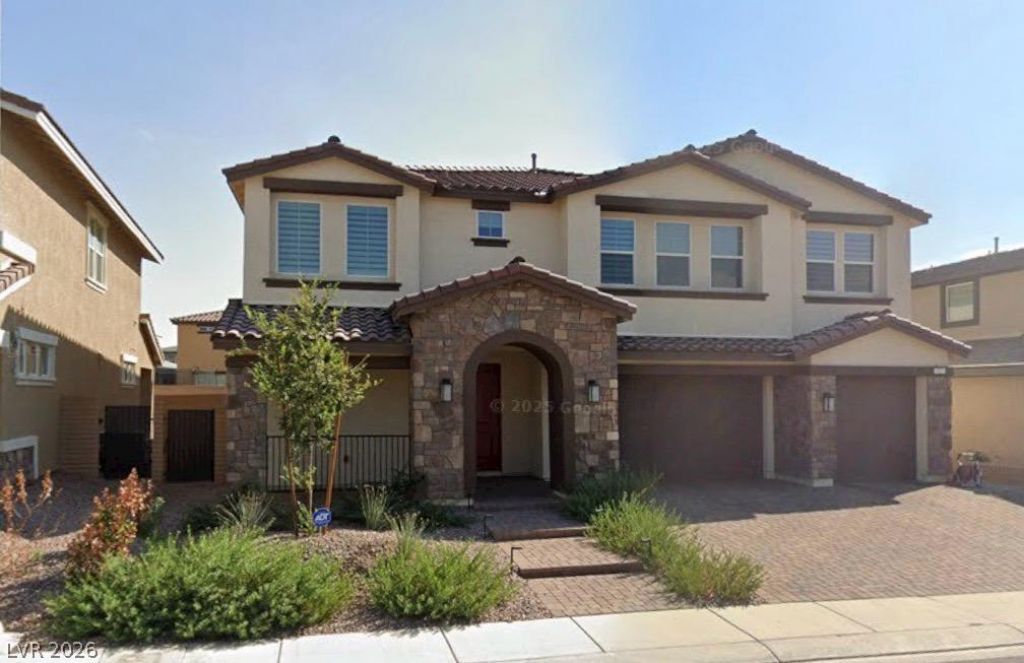
BEDS6
BATHS4 full 1 partial
SQUARE FEET4,443
MLS#2809278
STATUSActive
PROPERTY TYPERental - Single Family
SUBDIVISIONCadence Lot-7-A-3 Lot-7-A-5 Ptn Of -A-19
Property Description
The two-??tor?? des??gn ?f th???? ???nderson residenc? intr?duces a spacious floorplan encompassing 4443 square feet of living area. This layout features six bedrooms, four full bathrooms, and one half bathroom, providing a generous amount of personal space and accommodation.Inside, the expansive footprint offers versatile areas to suit daily living. The home is constructed with two stories, allowing for a distinct separation of spaces. Every room is designed to facilitate effortless movement and comfortable transitions throughout the interior. Solar is fully paid, contributing to a low electricity bill.Outdoor living features a heated pool on the 0.17-acre lot, creating a serene and inviting backdrop for warm afternoons. Located at 453 Spring Dove Ave, this property combines a tranquil atmosphere with substantial square footage.Opportunities to experience a home of this scale in Henderson are rare. Schedule a private viewing today to explore all the features this impressive property has to offer.
Property Features
Property Type: Rental - Single Family
Cooling: Central Air, Electric
Garage: 3
Heating: Central, Gas
Home Style: Two Story
Lot Size: 0.17 Acres
Roof Type: Tile
Stories: 2.0
Year Built: 2023
Amenities
Bedroom on Main Level
Ceiling Fan(s)
Window Treatments
Feature Descriptions
Appliances: Built-In Gas Oven, Dryer, Dishwasher, Gas Cooktop, Microwave, Refrigerator, Water Softener, Washer/Dryer, Washer/DryerAllInOne, Water Purifier, Washer
Association Amenities: Basketball Court, Dog Park, Jogging Path, Pickleball
Days on Site: 12
Exterior: Block
Fencimg: Block, Back Yard
Flooring: Carpet, Tile
Laundry: Gas Dryer Hookup, Main Level, Upper Level
Parcel#: 161-36-113-046
Parking: Garage, Private
Parking Notes: Garage, Private
Pets Allowed: Call, Negotiable
Spa: Yes
Swimming Pool: Yes
Utilities: Cable Not Available
Window: Blinds
Room Sizes
Loft: 23 X 17
Bedroom 3: 13 X 12
Bedroom 2: 12 X 12
Primary Bedroom: 22 X 15
Local Schools
High School: Basic Academy
Middle School: Cortney Francis
Elementary School: Josh, Stevens,Josh, Stevens
Listed By / Shown By
Listed By
Agency Name: SOS Realty Group LLC
Agency Contact: 702-767-4488
Agent Name: Mathiraj Ponnaiah

Shown By
Agent Name: Brooke Igert
Agent Phone: (702) 256-4900
Agency Title: Wardley Real Estate


Brooke Igert
S.0205258
Email Me

"GLVAR MLS deems information realiable but not guaranteed."
Listing data compilation and photo(s) © 2026 Greater Las Vegas Association of REALTORS® MLS , All Rights Reserved.
Privacy Policy / DMCA Notice / ADA Accessibility


This site is hosted, designed and copyright
© 1994 - 2026 by
Delta Media Group, Inc. -- Patent Pending --
Agent License Information: S.0205258
453 Spring Dove Avenue | MLS# 2809278
This property located at 453 Spring Dove Avenue, Henderson, NV 89011 is currently listed for rent with an asking price of $4,250 / Monthly. Search Henderson real estate on brookeigert.wardleyre.com today.