
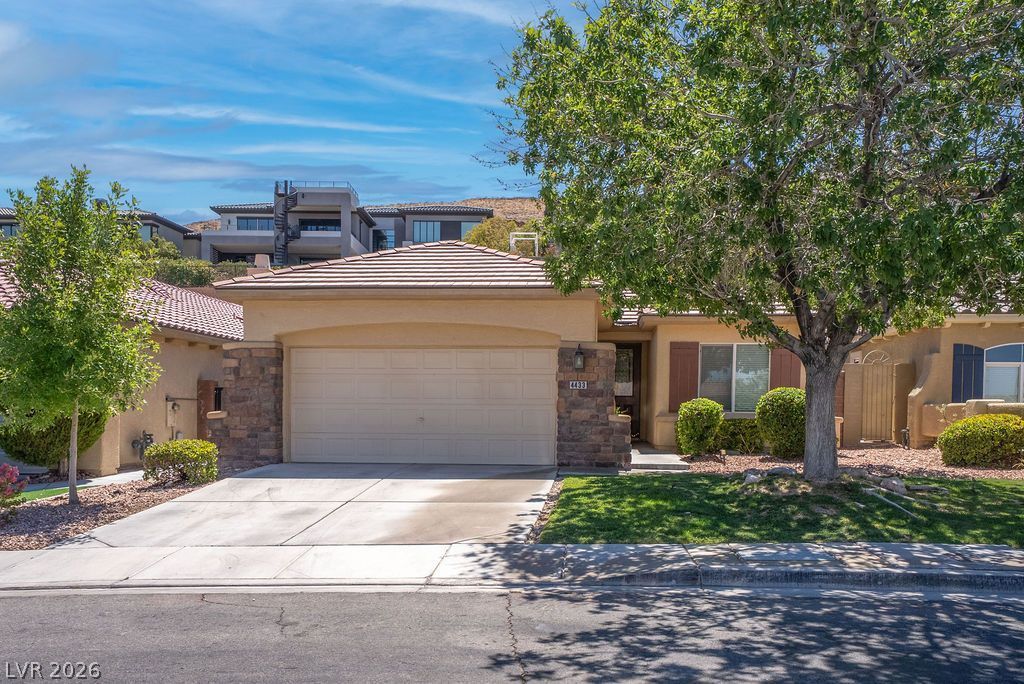
BEDS3
BATHS2 full
SQUARE FEET1,874
MLS#2806208
STATUSActive
PROPERTY TYPERental - Single Family
SUBDIVISIONSiena Ancora At Southern Highlands
Property Description
Welcome t? thi?? beaut??full?? m???nt???ned single-story h?me ??n the highly sought-after Southern Highlands community of Las Vegas! Offering 3 bedrooms, 2 bathrooms, and an attached 2-car garage, this inviting residence combines comfort, functionality, and an exceptional location.The thoughtfully designed open-concept floor plan features a spacious living area that flows effortlessly into the kitchen and dining space, creating the perfect setting for everyday living and entertaining. The private primary suite offers an en-suite bathroom, while two additional bedrooms provide flexible space for family, guests, a home office, or hobbies.Enjoy the added convenience of spa service and landscaping being included in the monthly rent, allowing you to relax and enjoy the home with less maintenance.Southern Highlands is known for its beautifully landscaped parks, scenic walking trails, and welcoming neighborhood atmosphere. Conveniently located near shopping, dining, schools, and major freeways, this home provides easy access to everything Las Vegas has to offer while maintaining a peaceful residential setting.Don't miss the opportunity to make this exceptional home your next address!
Property Features
Property Type: Rental - Single Family
Cooling: Central Air, Electric
Garage: 2
Heating: Central, Gas
Home Style: One Story
Lot Size: 0.13 Acres
Roof Type: Tile
Stories: 1.0
Year Built: 2003
Amenities
Window Treatments
Feature Descriptions
Appliances: Dryer, Dishwasher, Disposal, Gas Range, Microwave, Refrigerator, Washer/Dryer, Washer/DryerAllInOne, Washer
Days on Site: 21
Exterior: Frame, Stucco
Fencimg: Block, Back Yard
Flooring: Carpet, Tile
Laundry: Gas Dryer Hookup, Laundry Room
Parcel#: 177-31-411-013
Parking: Garage, Private
Parking Notes: Garage, Private
Pets Allowed: Yes
Spa: In Ground
Spa: Yes
Utilities: Cable Available
Window: Blinds
Room Sizes
Bedroom 3: 11 X 10
Bedroom 2: 15 X 14
Primary Bedroom: 15 X 14
Local Schools
High School: Desert Oasis
Middle School: Tarkanian
Elementary School: Stuckey, Evelyn,Stuckey, Evelyn
Listed By / Shown By
Listed By
Agency Name: Faranesh Real Estate
Agency Contact: 702-536-9000
Agent Name: Wasim Faranesh

Shown By
Agent Name: Brooke Igert
Agent Phone: (702) 256-4900
Agency Title: Wardley Real Estate


Brooke Igert
S.0205258
Email Me

"GLVAR MLS deems information realiable but not guaranteed."
Listing data compilation and photo(s) © 2026 Greater Las Vegas Association of REALTORS® MLS , All Rights Reserved.
Privacy Policy / DMCA Notice / ADA Accessibility


This site is hosted, designed and copyright
© 1994 - 2026 by
Delta Media Group, Inc. -- Patent Pending --
Agent License Information: S.0205258
4433 Weitzman Place | MLS# 2806208
This property located at 4433 Weitzman Place, Las Vegas, NV 89141 is currently listed for rent with an asking price of $2,350 / Monthly. Search Las Vegas real estate on brookeigert.wardleyre.com today.