
BEDS4
BATHS3 full
SQUARE FEET1,372
MLS#2809351
STATUSActive
PROPERTY TYPEResidential - Single Family
SUBDIVISIONBoulder City
Property Description
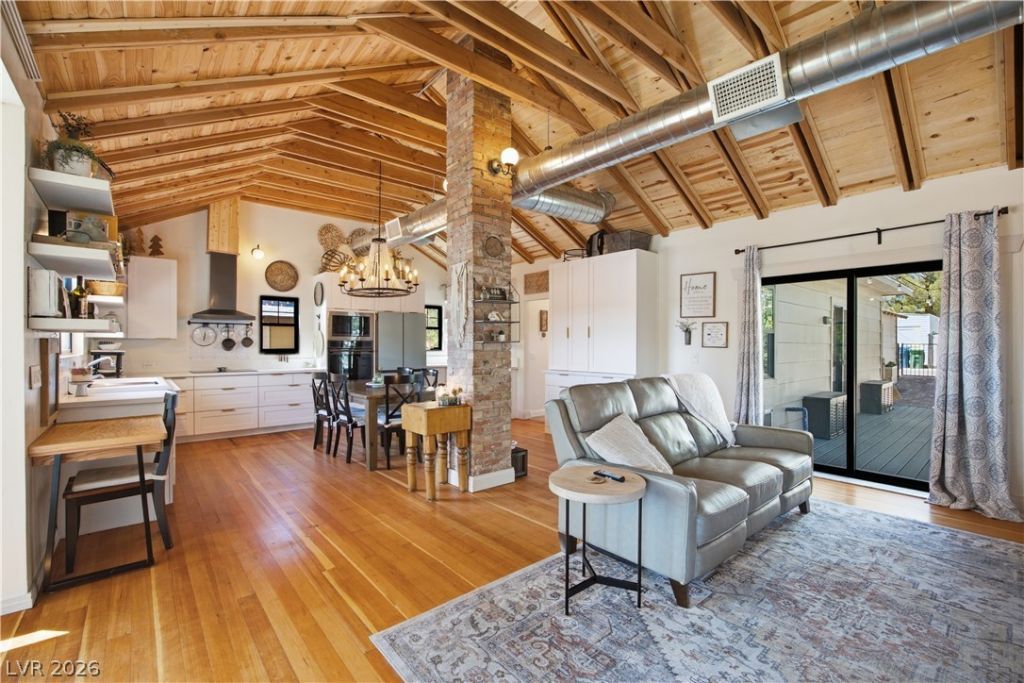
Exper??en??e s??ngl??l?v?l l??ving at its finest in th? he?rt of Boulder City's historic district. This distinctive multi-generational property seamlessly blends classic 1930s character with extensive modern renovations. Step inside to discover original hardwood flooring, a stunning exposed brick chimney centerpiece, and dramatic vaulted ceilings anchored by exposed timber trusses and industrial-chic metal ductwork. Designed for everyday living and entertaining, the chef's kitchen boasts brand-new appliances, including an induction cooktop. The layout features 4 spacious bedrooms and 3 full/three-quarter baths, highlighted by a private primary suite complete with new plush carpeting and a walk-in closet. Brand-new plumbing, electrical, and HVAC systems deliver total peace of mind. The 440 Sq Ft detached casita was converted from the original 1-car garage, offering a flexible living area, guest accommodations, or home office space. Take in city views from the front patio or unwind on the low-maintenance rear deck. Situated just one block from Historic Downtown Boulder City's charming shops, local dining, pubs, and community events?all while enjoying the quiet, tree-lined appeal of Avenue B.
Property Features
Property Type: Residential - Single Family
Cooling: Central Air, Electric
Garage: 1
Heating: Central, Electric
Home Style: One Story
Lot Size: 0.13 Acres
Roof Type: Composition, Shingle
Stories: 1.0
Taxes: $1,330
Year Built: 1932
Amenities
Ceiling Fan(s)
Primary Downstairs
Window Treatments
Deck
Patio
Feature Descriptions
Appliances: Built-In Electric Oven, Dryer, Dishwasher, Electric Cooktop, Disposal, Microwave, Refrigerator, Washer
Association Amenities: None
Days on Site: 10
Fencimg: Back Yard, Wrought Iron
Flooring: Carpet, Hardwood
Laundry: Electric Dryer Hookup, Laundry Room
Lot: Desert Landscaping, Landscaped, < 1/4 Acre
Parcel#: 186-09-110-016
Parking: Detached, Garage, Open
Parking Notes: Detached, Garage, Open
Patio/Porch: Deck, Patio
Sewer: Public Sewer
Utilities: Electricity Available
Water: Public
Window: Blinds, Double Pane Windows
Room Sizes
Bedroom 3: 13 X 7
Bedroom 2: 16 X 8
Primary Bedroom: 18 X 11
Local Schools
High School: Boulder City
Middle School: Garrett Elton M.
Elementary School: Mitchell,King, Martha
Listed By / Shown By
Listed By
Agency Name: Desert Sun Realty
Agency Contact: 702-293-0000
Agent Name: Bret Runion

Shown By
Agent Name: Brooke Igert
Agent Phone: (702) 256-4900
Agency Title: Wardley Real Estate

Estimate Your Payment
Estimated Payment
$ 2,988.11 per month $2,673.14 Principal & Interest $110.83 Property Tax $204.14 Homeowner's InsuranceChange Payment Information

Brooke Igert
S.0205258
Email Me

"GLVAR MLS deems information realiable but not guaranteed."
Listing data compilation and photo(s) © 2026 Greater Las Vegas Association of REALTORS® MLS , All Rights Reserved.
Privacy Policy / DMCA Notice / ADA Accessibility


This site is hosted, designed and copyright
© 1994 - 2026 by
Delta Media Group, Inc. -- Patent Pending --
Agent License Information: S.0205258
428 B | MLS# 2809351
This single family home located at 428 B, Boulder City, NV 89005 is currently listed for sale with an asking price of $699,900. This property was built in 1932 and has 4 bedrooms and 3 full baths with 1372 sq. ft. B is located in the Boulder City subdivision. Search Boulder City real estate on brookeigert.wardleyre.com today.