
BEDS3
BATHS2 full
SQUARE FEET1,152
MLS#2805922
STATUSActive Under Contract
PROPERTY TYPEResidential - Mobile Home
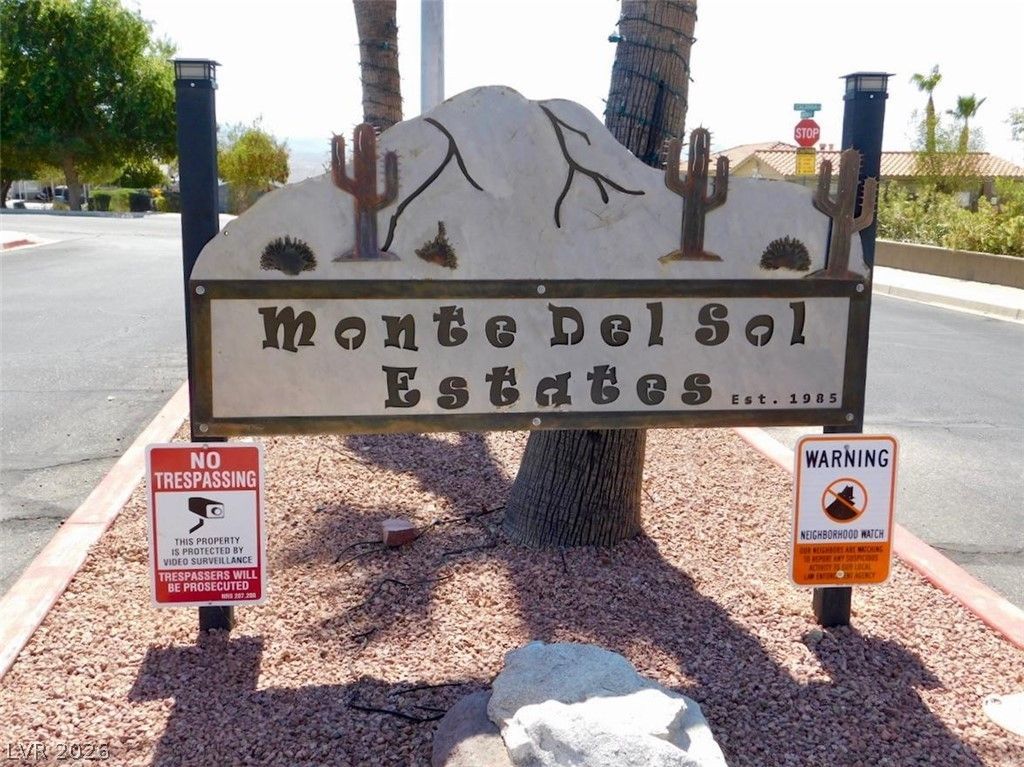
SUBDIVISIONMonte Del Sol
Property Description
Opportun??ty ??s kno??k??ng f?r th???? ??pacious 3-bedr?om 2? bath manufactured home with 2 covered patios and an oversized garage for your toys, workshop or hideout getaway!Great for first the time homebuyers, investors, or someone who wants a simple vacation home that won't break the bank!Open spacious floorplan with Luxury Plank flooring, a nicely designed kitchen with lots of counter space, kitchen cabinet storage, breakfast bar, cozy dining area and a food pantry. Enter into the private primary bedroom with a large full bath at the rear of the home separated from the other two bedrooms and guest bathroom which is located at the front of the home, perfect for large gatherings.Popular Monte Del Sol Community offers low monthly H.O.A Dues, which includes a community pool, pet area, guest parking and potential RV parking. Home is located a short distance to the Colorado River, schools, shopping, entertainment and popular Casino Row.
Property Features
Property Type: Residential - Mobile Home
Cooling: Central Air, Electric
Garage: 2
Heating: Central, Gas
Home Style: One Story
Lot Size: 0.13 Acres
Roof Type: Composition, Shingle
Stories: 1.0
Taxes: $1,145
Year Built: 1988
Amenities
Bedroom on Main Level
Primary Downstairs
Window Treatments
Courtyard
Patio
Private Yard
Skirting
Feature Descriptions
Appliances: Dryer, Disposal, Gas Range, Refrigerator, Washer
Association Amenities: Dog Park, Barbecue, Pool
Community Features: Pool
Days on Site: 20
Fencimg: Block, Partial
Flooring: Luxury Vinyl Plank
HOA Fee: 78/ Monthly
Laundry: Electric Dryer Hookup, Laundry Room
Lot: Landscaped, Rocks, < 1/4 Acre
Parcel#: 264-28-513-030
Parking: Attached Carport, Detached, Garage, Private
Parking Notes: Attached Carport, Detached, Garage, Private
Patio/Porch: Covered, Patio
Pool: Community
Sewer: Public Sewer
Swimming Pool: Yes
Utilities: Cable Available, Underground Utilities
Water: Public
Window: Blinds, Low-Emissivity Windows
Room Sizes
Primary Bedroom: 12 X 13
Bedroom 2: 9 X 10
Bedroom 3: 9 X 10
Kitchen: 9 X 9
Local Schools
High School: Laughlin
Middle School: Laughlin
Elementary School: Bennett, William G.,Bennett, William G.
Listed By / Shown By
Listed By
Agency Name: Innovative Property Solutions
Agency Contact: cusickre@gmail.com
Agent Name: Alan Cusick

Shown By
Agent Name: Brooke Igert
Agent Phone: (702) 256-4900
Agency Title: Wardley Real Estate

Estimate Your Payment
Estimated Payment
$ 872.39 per month $721.85 Principal & Interest $95.42 Property Tax $55.13 Homeowner's InsuranceChange Payment Information

Brooke Igert
S.0205258
Email Me

"GLVAR MLS deems information realiable but not guaranteed."
Listing data compilation and photo(s) © 2026 Greater Las Vegas Association of REALTORS® MLS , All Rights Reserved.
Privacy Policy / DMCA Notice / ADA Accessibility


This site is hosted, designed and copyright
© 1994 - 2026 by
Delta Media Group, Inc. -- Patent Pending --
Agent License Information: S.0205258
3262 Del Monte Street | MLS# 2805922
This single family home located at 3262 Del Monte Street, Laughlin, NV 89029 is currently listed for sale with an asking price of $189,000. This property was built in 1988 and has 3 bedrooms and 2 full baths with 1152 sq. ft. Del Monte Street is located in the Monte Del Sol subdivision. Search Monte Del Sol real estate on brookeigert.wardleyre.com today.