
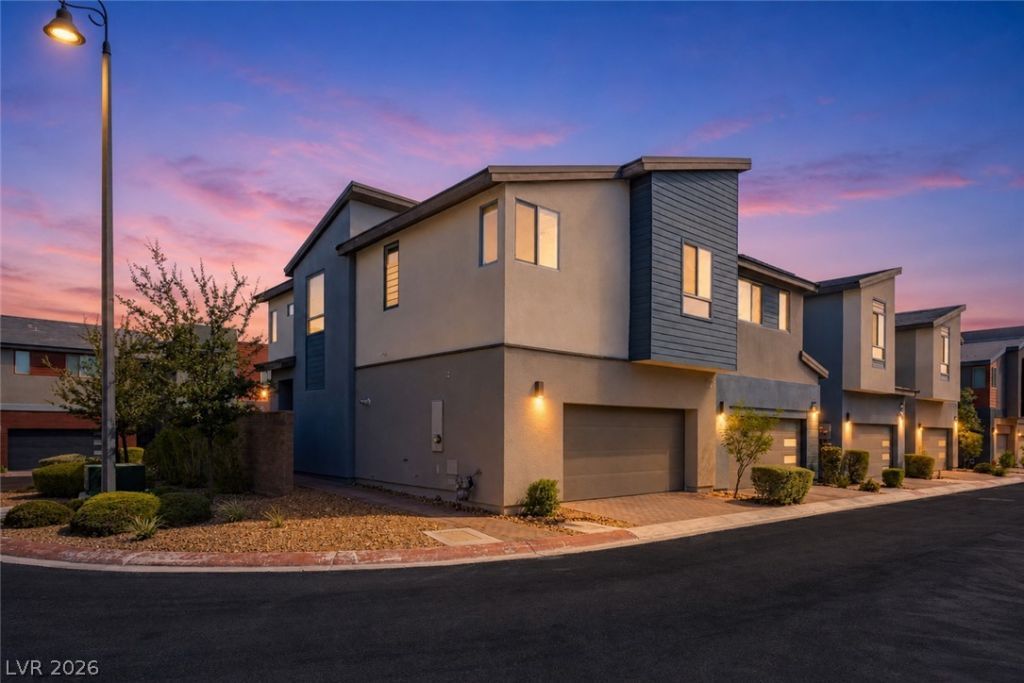
BEDS3
BATHS2 full 1 partial
SQUARE FEET1,924
MLS#2807836
STATUSActive
PROPERTY TYPEResidential - Townhouse
SUBDIVISIONInspirada Town Center - Arden Capri Strada
Property Description
Welcome t? thi?? beaut??full?? m???nt???ned townhome offering the ??erf?ct blend of comfort and convenience in Inspirada's sought-after Town Center. This 3-bedroom, 2.5-bath home features a versatile loft, private backyard, and a 2-car garage finished with durable epoxy flooring.Step inside to find fresh paint throughout, creating a bright and move-in-ready feel. Practical upgrades include a whole-home water softener and a tankless water heater for efficient, on-demand hot water.Location is everything here?just a short walk to the community pool and park, plus nearby restaurants and Starbucks, making daily errands and weekend relaxation effortless. Whether you're grabbing coffee, taking a stroll to the park, or enjoying a quiet evening in your private backyard, this home delivers the walkable, amenity-rich lifestyle today's buyers are searching for.Don't miss this opportunity to own a low-maintenance home in one of Henderson's most vibrant master-planned communities!
Property Features
Property Type: Residential - Townhouse
Cooling: Central Air, Electric, High Efficiency
Garage: 2 car attached
Heating: Central, Gas, High Efficiency, Zoned
Home Style: Two Story
Lot Size: 0.05 Acres
Roof Type: Tile
Stories: 2.0
Taxes: $3,645
Year Built: 2021
Amenities
BathroomonMainLevel
Window Treatments
Private Yard
Sprinkler/Irrigation
Feature Descriptions
Appliances: Dryer, Dishwasher, Disposal, Gas Range, Microwave, Refrigerator, Water Softener Owned, Washer
Association Amenities: Dog Park, Barbecue, Park, Pool
Community Features: Pool
Days on Site: 16
Fencimg: Block, Back Yard
Flooring: Tile
HOA Fee: 145/ Monthly
Laundry: Gas Dryer Hookup, Upper Level
Lot: Drip Irrigation/Bubblers, Desert Landscaping, Landscaped, < 1/4 Acre
Parcel#: 191-23-112-086
Parking: Attached, Garage, Private
Parking Notes: Attached, Garage, Private
Pool: Association, Community
Sewer: Public Sewer
Swimming Pool: Yes
Utilities: Electricity Available, Underground Utilities
Water: Public
Window: Blinds, Double Pane Windows, Low-Emissivity Windows
Room Sizes
Bedroom 3: 11 X 11
Bedroom 2: 11 X 12
Primary Bedroom: 13 X 13
Loft: 13 X 12
Dining Room: 10 X 12
Great Room: 16 X 10
Local Schools
High School: Liberty
Middle School: Webb, Del E.
Elementary School: Wallin, Shirley & Bill,Wallin, Shirley &
Listed By / Shown By
Listed By
Agency Name: Simply Vegas
Agency Contact: (305) 608-3543
Agent Name: Joseph Andron

Shown By
Agent Name: Brooke Igert
Agent Phone: (702) 256-4900
Agency Title: Wardley Real Estate

Estimate Your Payment
Estimated Payment
$ 2,272.91 per month $1,829.46 Principal & Interest $303.75 Property Tax $139.71 Homeowner's InsuranceChange Payment Information

Brooke Igert
S.0205258
Email Me

"GLVAR MLS deems information realiable but not guaranteed."
Listing data compilation and photo(s) © 2026 Greater Las Vegas Association of REALTORS® MLS , All Rights Reserved.
Privacy Policy / DMCA Notice / ADA Accessibility


This site is hosted, designed and copyright
© 1994 - 2026 by
Delta Media Group, Inc. -- Patent Pending --
Agent License Information: S.0205258
3206 Centano Avenue | MLS# 2807836
This townhouse located at 3206 Centano Avenue, Henderson, NV 89044 is currently listed for sale with an asking price of $479,000. This property was built in 2021 and has 3 bedrooms and 2 full and 1 partial baths with 1924 sq. ft. Centano Avenue is located in the Inspirada Town Center - Arden Capri Strada subdivision. Search Inspirada Town Center - Arden Capri Strada real estate on brookeigert.wardleyre.com today.