
BEDS4
BATHS2 full
SQUARE FEET2,891
MLS#2823478
STATUSActive
PROPERTY TYPEResidential - Single Family
Property Description
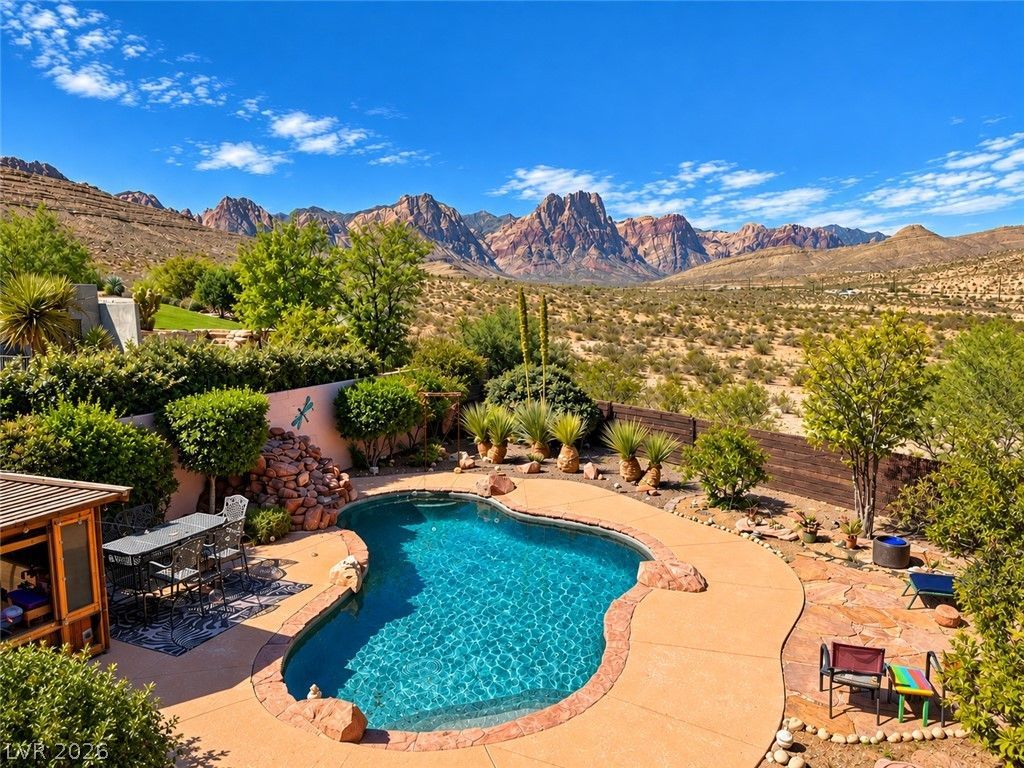
29 Cottonwood is one of the rare properties in Blue Diamond directly adjacent to open land, offering unobstructed panoramic views of Red Rock Canyon and an extraordinary sense of space, privacy and connection to the surrounding desert. The backyard is a true desert oasis featuring a resort-style swimming pool with waterfall, surrounded by a beautiful sandstone deck with generous areas for lounging, dining and entertaining. Multiple decks and outdoor living areas take full advantage of the setting, while mature landscaping provides privacy. Beyond the pool, the property opens to an extraordinary panorama of pristine desert and the dramatic Red Rock Canyon mountains—with no homes interrupting the view. This distinctive 4-bedroom, 2-bath home offers an open flexible floor plan designed for both everyday living and entertaining. The heart of the home is the 30x20 great room with vaulted wood ceilings, rich wood floors, a natural stone wood burning fireplace and walls of picture windows. The kitchen has outstanding Red Rock Canyon views with granite countertops, pantry, and ample cabinets. The adjacent daily dining area has glass doors that provide Red Rock Canyon views and access to the backyard. An additional formal dining room allow for exquisite entertaining events. The primary suite has an ensuite bathroom and large walk in closet. The outstanding primary suite feature is the glass doors which open to the wrap around balcony with Red Rock views! An additional large upstairs bedroom also has glass doors opening to the wrap around view balcony. Bedroom 3 and 4 are downstairs and are adjacent to a large full bath with glorious oversized soaking tub and walk in shower. Located in the treasured rural community of Blue Diamond, minutes from Red Rock Canyon National Conservation Area yet just 15 mins from Las Vegas. There is only one lucky family who will experience this immersive Red Rock Canyon sanctuary in magical Blue Diamond Village community. Hope it's you!
Property Features
Property Type: Residential - Single Family
Cooling: Central Air, Electric
Fireplaces: 1
Garage: 2
Heating: Central, Gas
Home Style: Two Story
Lot Size: 0.28 Acres
Roof Type: Composition, Pitched, Shingle
Stories: 2.0
Taxes: $3,331
Year Built: 1977
Amenities
Bathroom on Main Level
Bedroom on Main Level
Ceiling Fan(s)
Full Bath on Main Level
Window Treatments
Balcony
Patio
Private Yard
IrrigationSprinklers
Feature Descriptions
Appliances: Dryer, Dishwasher, Disposal, Gas Range, Refrigerator, Washer
Association Amenities: None
Days on Site: 6
Exterior: Drywall
Fencimg: Chain Link, Partial, Wood
Fireplace: Living Room, Wood Burning
Flooring: Hardwood, Laminate, Tile
Laundry: Gas Dryer Hookup, Main Level, Laundry Room
Lot: 1/4 to 1 Acre Lot, Drip Irrigation/Bubblers, Fruit Trees, Front Yard, Sprinklers In Front, Landscaped, Rocks, Trees
Parcel#: 175-07-701-010
Parking: Attached, Garage, Garage Door Opener, Open, Private, RV Access/Parking, RV Paved
Parking Notes: Attached, Garage, Garage Door Opener, Open, Private, RV
Patio/Porch: Balcony, Patio
Pool: In Ground, Private, Waterfall
Sewer: Public Sewer
Swimming Pool: Yes
Utilities: Underground Utilities
Water: Public
Window: Plantation Shutters, Window Treatments
Room Sizes
Primary Bathroom: 12 X 9
Dining Room: 13 X 12
Dining Room: 13 X 12
Kitchen: 17 X 12
Bedroom 4: 12 X 12
Bedroom 3: 12 X 12
Bedroom 2: 20 X 14
Primary Bedroom: 18 X 17
Local Schools
High School: Sierra Vista High
Middle School: Faiss, Wilbur & Theresa
Elementary School: Blue Diamond,Blue Diamond
Listed By / Shown By
Listed By
Agency Name: Realty ONE Group, Inc
Agency Contact: (702) 232-3965
Agent Name: Pauline Van Betten

Shown By
Agent Name: Brooke Igert
Agent Phone: (702) 256-4900
Agency Title: Wardley Real Estate

Estimate Your Payment
Estimated Payment
$ 7,471.81 per month $6,683.81 Principal & Interest $277.58 Property Tax $510.42 Homeowner's InsuranceChange Payment Information

Brooke Igert
S.0205258
Email Me

"GLVAR MLS deems information realiable but not guaranteed."
Listing data compilation and photo(s) © 2026 Greater Las Vegas Association of REALTORS® MLS , All Rights Reserved.
Privacy Policy / DMCA Notice / ADA Accessibility


This site is hosted, designed and copyright
© 1994 - 2026 by
Delta Media Group, Inc. -- Patent Pending --
Agent License Information: S.0205258
29 Cottonwood Drive | MLS# 2823478
This single family home located at 29 Cottonwood Drive, Blue Diamond, NV 89004 is currently listed for sale with an asking price of $1,750,000. This property was built in 1977 and has 4 bedrooms and 2 full baths with 2891 sq. ft. Search Blue Diamond real estate on brookeigert.wardleyre.com today.