
BEDS3
BATHS2 full 1 partial
SQUARE FEET1,594
MLS#2826061
STATUSActive
PROPERTY TYPERental - Townhouse
SUBDIVISIONV AT LAKE LAS VEGAS
Property Description
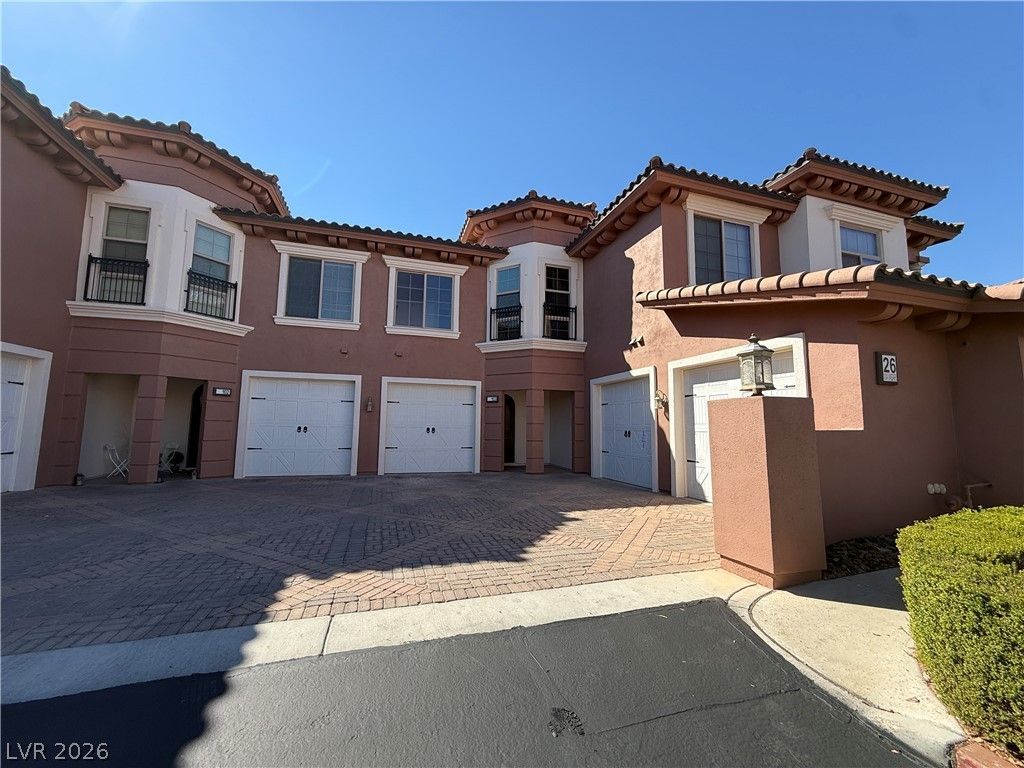
Highly upgraded townhome with mountain views in luxurious, gated V at Lake Las Vegas. This three bedroom home has fresh paint throughout and no carpet! The chef's kitchen has a tile backsplash, granite countertops, and stainless appliances - including wine fridge. Downstairs is a cozy hangout, featuring a fireplace and travertine floors. A rear patio wtih mountain views allows for incredible sunsets. Upstairs you are treated to luxury vinyl plank flooring and a primary retreat with balcony and brand new spa like bath. There are also two great sized guest bedrooms with a hall bath. Community amenities abound, including pool, spa, gym and clubhouse. Welcome home!
Property Features
Property Type: Rental - Townhouse
Cooling: Central Air, Electric
Fireplaces: 1
Garage: 1
Heating: Central, Gas
Home Style: Two Story
Roof Type: Pitched, Tile
Stories: 2.0
Year Built: 2006
Amenities
Bathroom on Main Level
Ceiling Fan(s)
Half Bath on Main Level
Window Treatments
Patio
Feature Descriptions
Appliances: Dryer, Dishwasher, Disposal, Gas Range, Microwave, Refrigerator, Washer/Dryer, Washer/DryerAllInOne, Wine Refrigerator, Washer
Association Amenities: Business Center, Clubhouse, Fitness Center, Golf Course, Gated, Barbecue, Pool, Recreation Room, Spa/Hot Tub, Security
Community Features: Pool
Exterior: Frame, Stucco
Fencimg: None
Fireplace: Family Room, Gas
Flooring: Luxury Vinyl Plank, Marble
Hot Tub: Yes
Laundry: Gas Dryer Hookup, Laundry Closet, Upper Level
Parcel#: 160-22-117-155
Parking: Attached, Garage, Garage Door Opener, Inside Entrance, Private, Guest
Parking Notes: Attached, Garage, Garage Door Opener, Inside Entrance
Patio/Porch: Covered, Patio
Pool: Association, Community
Sewer: Public Sewer
Special View Info: Mountain(s)
Swimming Pool: Yes
Utilities: Cable Available
Window: Drapes
Room Sizes
Family Room: 15 X 11
Dining Room: 10 X 10
Bedroom 3: 10 X 10
Bedroom 2: 12 X 10
Primary Bedroom: 15 X 14
Local Schools
High School: Basic Academy
Middle School: Brown B. Mahlon
Elementary School: Josh, Stevens,Josh, Stevens
Listed By / Shown By
Listed By
Agency Name: BHHS Nevada Properties
Agency Contact: (702) 460-2092
Agent Name: Kendall S. Towers

Shown By
Agent Name: Brooke Igert
Agent Phone: (702) 256-4900
Agency Title: Wardley Real Estate


Brooke Igert
S.0205258
Email Me

"GLVAR MLS deems information realiable but not guaranteed."
Listing data compilation and photo(s) © 2026 Greater Las Vegas Association of REALTORS® MLS , All Rights Reserved.
Privacy Policy / DMCA Notice / ADA Accessibility


This site is hosted, designed and copyright
© 1994 - 2026 by
Delta Media Group, Inc. -- Patent Pending --
Agent License Information: S.0205258
26 Via Vasari , Unit 103 | MLS# 2826061
This property located at 26 Via Vasari , Unit 103, Henderson, NV 89011 is currently listed for rent with an asking price of $2,300 / Monthly. Search Henderson real estate on brookeigert.wardleyre.com today.