
BEDS3
BATHS2 full
SQUARE FEET1,507
MLS#2823955
STATUSActive
PROPERTY TYPEResidential - Single Family
SUBDIVISIONBinion 80 - Phase 2
Property Description
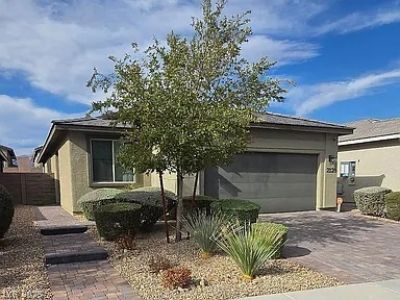
WELCOME TO DEL WEBB NORTH RANCH, A PREMIER GATED 55+ RESORT-STYLE COMMUNITY! This beautifully upgraded, low-maintenance, energy-efficient home features a bright open floor plan with 3 bedrooms, including a versatile third bedroom that can also serve as a flex room, office or den. The stylish kitchen offers quartz countertops, upgraded backsplash and a huge pantry. Additional upgrades include 9-ft ceilings, 8-ft doors, upgraded lighting, ceiling fans throughout, blinds, tankless water heater and attractive laminate and tile flooring.A standout feature is the 4-ft extended garage with epoxy flooring and overhead storage, which also adds approximately 2 additional feet to the spacious primary suite. The primary bath features a roll-in shower with handrails and built-in bench. Enjoy step-free access from the driveway along an upgraded paved walkway.The beautifully landscaped, low-maintenance backyard features pavers, turf, sprinkler system and a covered patio/pergola with solar lighting—perfect for relaxing or entertaining.Enjoy the incredible Del Webb North Ranch lifestyle with an approx. 10,000-sq-ft clubhouse, resort pool, heated lap pool, spa, fitness center, pickleball and bocce courts, billiards, Great Room, social rooms, fire pit, event lawn, walking paths, dog park, plus clubs, classes, activities and social events.Conveniently located near the VA Medical Center, shopping, dining and everyday necessities. Washer, dryer, kitchen appliances and water softener included. Custom draperies and security system included.
Property Features
Property Type: Residential - Single Family
Cooling: Central Air, Electric, High Efficiency
Garage: 2
Heating: Gas, High Efficiency
Home Style: One Story
Lot Size: 0.10 Acres
Roof Type: Tile
Stories: 1.0
Taxes: $4,458
Year Built: 2021
Amenities
Ceiling Fan(s)
Primary Downstairs
Window Treatments
Patio
Private Yard
Fire Pit
Feature Descriptions
Appliances: Dryer, ENERGY STAR Qualified Appliances, Disposal, Gas Range, Microwave, Refrigerator, Water Softener Owned, Water Purifier, Washer
Association Amenities: Basketball Court, Clubhouse, Dog Park, Fitness Center, Gated, Barbecue, Pickleball, Pool, Recreation Room, Spa/Hot Tub, Tennis Court(s), Media Room
Community Features: Pool
Days on Site: 5
Fencimg: Block, Back Yard
Flooring: Luxury Vinyl Plank, Tile
HOA Fee: 254/ Monthly
Hot Tub: Yes
Laundry: Gas Dryer Hookup, Main Level, Laundry Room
Lot: Desert Landscaping, Landscaped, < 1/4 Acre
Parcel#: 124-23-714-072
Parking: Attached, Epoxy Flooring, Garage, Garage Door Opener, Guest, Private, Storage
Parking Notes: Attached, Epoxy Flooring, Garage, Garage Door Opener,
Patio/Porch: Covered, Patio
Pool: Association, Community
Sewer: Public Sewer
Swimming Pool: Yes
Utilities: Underground Utilities
Water: Public
Window: Drapes, Insulated Windows, Window Treatments
Room Sizes
Dining Room: 10 X 11
Kitchen: 12 X 13
Great Room: 15 X 16
Bedroom 3: 10 X 11
Bedroom 2: 10 X 11
Primary Bedroom: 14 X 15
Local Schools
High School: Legacy
Middle School: Cram Brian & Teri
Elementary School: Hayden, Don E.,Hayden, Don E.
Listed By / Shown By
Listed By
Agency Name: Realty ONE Group, Inc
Agency Contact: (702) 533-1833
Agent Name: Craig Rombough

Shown By
Agent Name: Brooke Igert
Agent Phone: (702) 256-4900
Agency Title: Wardley Real Estate

Estimate Your Payment
Estimated Payment
$ 2,217.33 per month $1,714.88 Principal & Interest $371.50 Property Tax $130.96 Homeowner's InsuranceChange Payment Information

Brooke Igert
S.0205258
Email Me

"GLVAR MLS deems information realiable but not guaranteed."
Listing data compilation and photo(s) © 2026 Greater Las Vegas Association of REALTORS® MLS , All Rights Reserved.
Privacy Policy / DMCA Notice / ADA Accessibility


This site is hosted, designed and copyright
© 1994 - 2026 by
Delta Media Group, Inc. -- Patent Pending --
Agent License Information: S.0205258
2126 Albury Avenue | MLS# 2823955
This single family home located at 2126 Albury Avenue , North Las Vegas, NV 89086 is currently listed for sale with an asking price of $449,000. This property was built in 2021 and has 3 bedrooms and 2 full baths with 1507 sq. ft. Albury Avenue is located in the Binion 80 - Phase 2 subdivision. Search Binion 80 - Phase 2 real estate on brookeigert.wardleyre.com today.