
BEDS2
BATHS2 full
SQUARE FEET876
MLS#2806254
STATUSActive
PROPERTY TYPERental - Condominium
SUBDIVISIONMission Ridge Village
Property Description
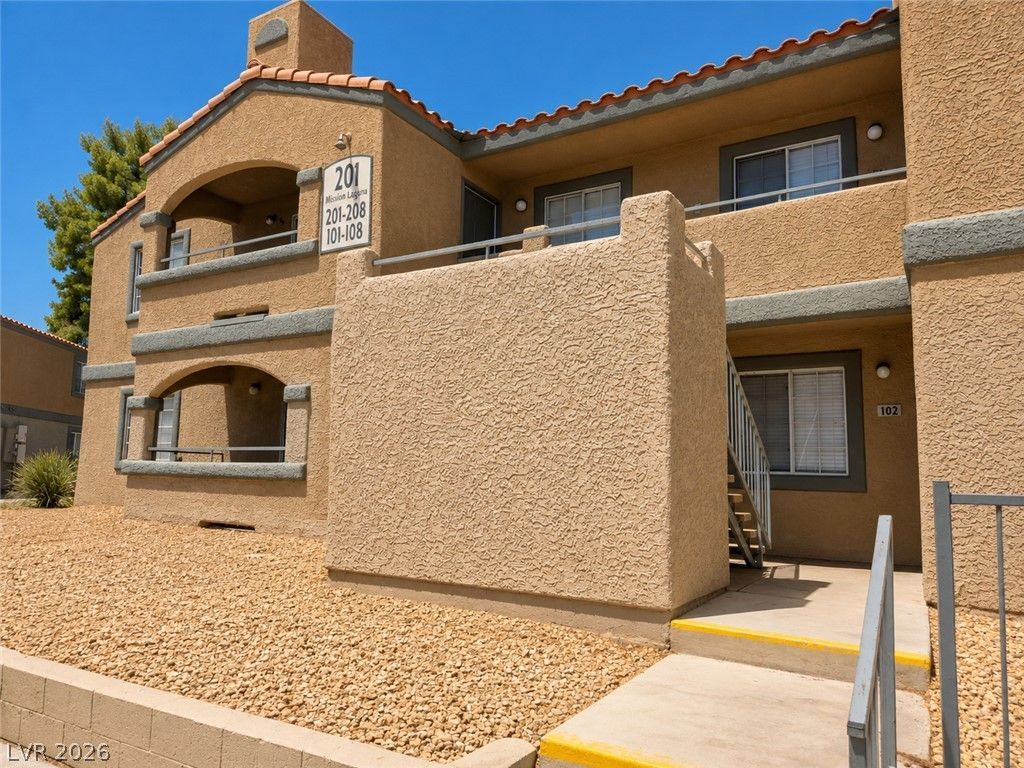
Discov?r unp?rallel?d ???mf?rt ?nd m?dern living in this so??hi??ticated condominium at 201 MISSION LAGUNA LN APT 103, Las Vegas, NV. This meticulously designed two-bedroom, two-bathroom residence offers 876 square feet of refined living space, presenting an exceptional opportunity for an elevated lifestyle. The open-concept living area, adorned with blonde wood-look flooring, fosters an airy and bright ambiance, ideal for relaxation and entertaining. The modern kitchen, a culinary enthusiast's delight, is outfitted with sleek appliances, crisp white cabinetry, and a subway tile backsplash, harmonizing with the elegant wood-look flooring. Each bedroom provides a comfortable and inviting sanctuary with fresh carpeting and blinds for optimal privacy and natural light control. Well-appointed bathrooms showcase sleek finishes, contemporary lighting, and a blend of vinyl and wood-look flooring; one features a pristine tub-shower combination with an elegant tile surround, while the other boasts sleek black fixtures and a stylish vanity. Practical amenities include a convenient microwave and integrated accessibility features. A dedicated utility space with a shelf provides convenient laundry solutions. This condominium seamlessly blends style, comfort, and functionality, establishing a distinguished presence within a desirable Las Vegas neighborhood.
Property Features
Property Type: Rental - Condominium
Cooling: Central Air, Electric
Fireplaces: 1
Heating: Central, Electric
Home Style: Two Story
Roof Type: Pitched, Tile
Stories: 2.0
Year Built: 1989
Amenities
Window Treatments
Patio
Feature Descriptions
Appliances: Dryer, Dishwasher, Electric Range, Electric Water Heater, Disposal, Microwave, Refrigerator, Washer/Dryer, Washer/DryerAllInOne, Washer
Association Amenities: Fitness Center, Pool, Spa/Hot Tub
Community Features: Pool
Days on Site: 14
Exterior: Frame, Stucco
Fencimg: Full
Fireplace: Living Room, Wood Burning
Flooring: Carpet, Laminate
Hot Tub: Yes
Laundry: Electric Dryer Hookup, Laundry Room, Upper Level
Lot: Desert Landscaping, Landscaped, Zero Lot Line
Parcel#: 138-36-515-349
Parking: Assigned, Covered, Guest
Parking Notes: Assigned, Covered, Guest
Patio/Porch: Patio
Pets Allowed: Call, Negotiable
Pool: Community
Sewer: Public Sewer
Swimming Pool: Yes
Utilities: Cable Available, Cable Not Available, Electricity Available, Underground Utilities
Window: Blinds
Room Sizes
Living Room: 12 X 12
Dining Room: 9 X 9
Bedroom 2: 10 X 10
Primary Bedroom: 11 X 13
Local Schools
High School: Western
Middle School: Garside Frank F.
Elementary School: Red Rock,Red Rock
Listed By / Shown By
Listed By
Agency Name: Las Vegas Realty LLC
Agency Contact: john@lasvegasrealtyllc.com
Agent Name: John A. Fleckenstein

Shown By
Agent Name: Brooke Igert
Agent Phone: (702) 256-4900
Agency Title: Wardley Real Estate


Brooke Igert
S.0205258
Email Me

"GLVAR MLS deems information realiable but not guaranteed."
Listing data compilation and photo(s) © 2026 Greater Las Vegas Association of REALTORS® MLS , All Rights Reserved.
Privacy Policy / DMCA Notice / ADA Accessibility


This site is hosted, designed and copyright
© 1994 - 2026 by
Delta Media Group, Inc. -- Patent Pending --
Agent License Information: S.0205258
201 Mission Laguna Lane, Unit 201 | MLS# 2806254
This property located at 201 Mission Laguna Lane, Unit 201, Las Vegas, NV 89107 is currently listed for rent with an asking price of $1,375 / Monthly. Search Las Vegas real estate on brookeigert.wardleyre.com today.