
BEDS5
BATHS3 full
SQUARE FEET2,855
MLS#2811725
STATUSActive
PROPERTY TYPERental - Single Family
SUBDIVISIONSeven Hills Parcel T2
Property Description
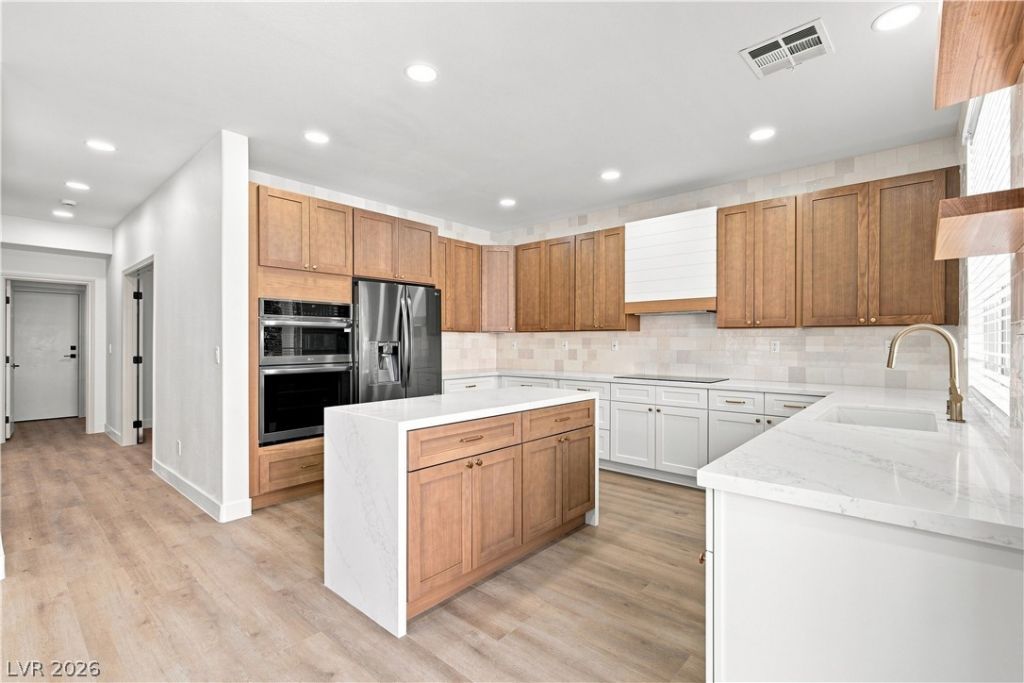
Nestled wÑ?thin thе preÑ?tÑ?gÑ?οuÑ? gаted community of Sevеn HÑ?lls, this beautifully updated two-story residence offers an exceptional blend of luxury, comfort, and modern design. Offering 5 bedrooms, including 2 conveniently located on the main level, this exceptional home blends timeless elegance with modern comfort. Designed for both everyday living and entertaining, the private backyard retreat features a covered patio and sparkling in-ground pool, creating the perfect setting for relaxation and outdoor gatherings. Residents of Seven Hills enjoy an array of community amenities, including scenic walking trails, tennis courts, basketball courts, parks, and maintained common areas. Inside, a grand open-concept floor plan is enhanced by soaring vaulted ceilings, abundant natural light, designer lighting, ceiling fans, rich laminate wood flooring, and plush carpeting throughout. The gourmet chef's kitchen is thoughtfully appointed with custom oak cabinetry accented by gold hardware, a designer tile backsplash, double wall ovens, floating shelves, recessed lighting, stainless steel appliances, a spacious center island, and picturesque garden views. The luxurious remodeled bathrooms showcase dual vanities, custom lighting, premium gold fixtures, and beautifully tiled walk-in showers with rainfall shower heads, creating a spa-inspired experience. Complete with a three-car garage and exceptional upgrades throughout, this move-in-ready home offers the perfect combination of sophistication, comfort, and resort-style living.
Property Features
Property Type: Rental - Single Family
Cooling: Central Air, Electric
Garage: 3
Heating: Central, None
Home Style: Two Story
Lot Size: 0.14 Acres
Roof Type: Tile
Stories: 2.0
Year Built: 2002
Amenities
BathroomonMainLevel
Bedroom on Main Level
Ceiling Fan(s)
Full Bath on Main Level
Window Treatments
Feature Descriptions
Appliances: Built-In Electric Oven, Double Oven, Dryer, Dishwasher, Electric Range, Disposal, Microwave, Refrigerator, Washer/Dryer, Washer/DryerAllInOne, Washer
Association Amenities: Basketball Court, Gated, Park, Tennis Court(s)
Exterior: Frame, Stucco
Fencimg: Block, Back Yard
Flooring: Carpet, Laminate, Linoleum, Tile, Vinyl
Laundry: Electric Dryer Hookup, Gas Dryer Hookup, Main Level
Parcel#: 191-01-420-052
Parking: Garage, Private
Parking Notes: Garage, Private
Pets Allowed: Yes, Negotiable
Swimming Pool: Yes
Utilities: Cable Not Available
Window: Blinds
Room Sizes
Bedroom 5: 11 X 10
Bedroom 4: 9 X 16
Bedroom 3: 11 X 14
Bedroom 2: 11 X 10
Primary Bedroom: 21 X 17
Local Schools
High School: Coronado High
Middle School: Webb, Del E.
Elementary School: Wolff, Elise L.,Wolff, Elise L.
Listed By / Shown By
Listed By
Agency Name: Precision Realty
Agency Contact: 702-487-5500
Agent Name: Brandon Allred

Shown By
Agent Name: Brooke Igert
Agent Phone: (702) 256-4900
Agency Title: Wardley Real Estate


Brooke Igert
S.0205258
Email Me

"GLVAR MLS deems information realiable but not guaranteed."
Listing data compilation and photo(s) © 2026 Greater Las Vegas Association of REALTORS® MLS , All Rights Reserved.
Privacy Policy / DMCA Notice / ADA Accessibility


This site is hosted, designed and copyright
© 1994 - 2026 by
Delta Media Group, Inc. -- Patent Pending --
Agent License Information: S.0205258
1564 Sabatini Drive | MLS# 2811725
This property located at 1564 Sabatini Drive , Henderson, NV 89052 is currently listed for rent with an asking price of $4,999 / Monthly. Search Henderson real estate on brookeigert.wardleyre.com today.