
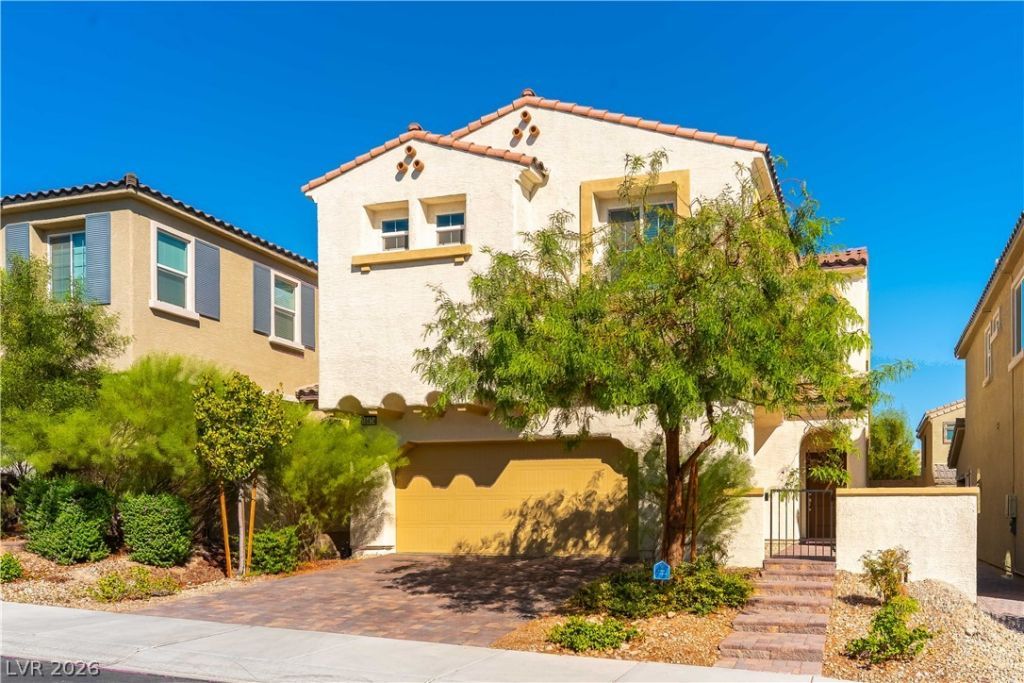
BEDS3
BATHS2 full 1 partial
SQUARE FEET2,002
MLS#2825434
STATUSActive
PROPERTY TYPERental - Single Family
SUBDIVISIONSkye Canyon Ii Parcel 221A Phase 2
Property Description
Nestled within a gated neighborhood in the sought-after Skye Canyon master-planned community, this beautifully designed two-story home, built in 2021, offers over 2,000 square feet of comfortable, modern living space with 3 bedrooms and 2.5 bathrooms. The bright, open-concept floor plan creates an inviting atmosphere, perfect for everyday living and entertaining. The spacious kitchen features beautiful granite countertops, crisp white cabinetry, stainless steel appliances, and a generous island overlooking the main living area. Upstairs, the primary suite offers a private retreat complete with dual vanities, a soaking tub, a separate walk-in shower, and a walk-in closet. Bedrooms two and three share a convenient Jack-and-Jill bathroom, providing direct access from both bedrooms. Enjoy outdoor living in the backyard featuring a covered patio, ideal for relaxing or entertaining. Residents of Skye Canyon enjoy an exceptional lifestyle with access to resort-style amenities, including a clubhouse, fitness center, community pool, basketball and pickleball courts, playgrounds, parks, scenic walking trails and jogging paths. Conveniently located near shopping, dining, schools, and freeway access, this home combines modern comfort with the best of Northwest Las Vegas living!
Property Features
Property Type: Rental - Single Family
Cooling: Central Air, Electric
Garage: 2
Heating: Central, Gas
Home Style: Two Story
Lot Size: 0.08 Acres
Roof Type: Tile
Stories: 2.0
Year Built: 2021
Amenities
Bathroom on Main Level
Half Bath on Main Level
Window Treatments
Barbecue
Courtyard
Patio
Private Yard
IrrigationSprinklers
Feature Descriptions
Appliances: Dryer, Dishwasher, Disposal, Gas Oven, Gas Range, Gas Water Heater, Microwave, Refrigerator, Washer/Dryer, Water Heater, Washer/DryerAllInOne, Washer
Association Amenities: Basketball Court, Clubhouse, Dog Park, Fitness Center, Gated, Barbecue, Playground, Pickleball, Park, Pool, Pet Restrictions, Security
Community Features: Pool
Exterior: Frame, Stucco
Fencimg: Block, Back Yard
Flooring: Carpet, Tile
Laundry: Gas Dryer Hookup, Upper Level
Lot: Drip Irrigation/Bubblers, Desert Landscaping, Landscaped, Trees, < 1/4 Acre
Parcel#: 126-12-820-035
Parking: Attached, Finished Garage, Garage, Inside Entrance, Private
Parking Notes: Attached, Finished Garage, Garage, Inside Entrance, Pr
Patio/Porch: Covered, Patio
Pool: Community
Swimming Pool: Yes
Utilities: Cable Available, Underground Utilities
Window: Blinds
Room Sizes
Bedroom 3: 11 X 11
Bedroom 2: 12 X 12
Primary Bedroom: 15 X 16
Living Room: 18 X 16
Kitchen: 14 X 12
Local Schools
High School: Arbor View
Middle School: Escobedo Edmundo
Elementary School: Divich, Kenneth,Divich, Kenneth
Listed By / Shown By
Listed By
Agency Name: Real Broker LLC
Agent Name: Lisa Bergmann

Shown By
Agent Name: Brooke Igert
Agent Phone: (702) 256-4900
Agency Title: Wardley Real Estate


Brooke Igert
S.0205258
Email Me

"GLVAR MLS deems information realiable but not guaranteed."
Listing data compilation and photo(s) © 2026 Greater Las Vegas Association of REALTORS® MLS , All Rights Reserved.
Privacy Policy / DMCA Notice / ADA Accessibility


This site is hosted, designed and copyright
© 1994 - 2026 by
Delta Media Group, Inc. -- Patent Pending --
Agent License Information: S.0205258
10474 Skye Night Avenue | MLS# 2825434
This property located at 10474 Skye Night Avenue, Las Vegas, NV 89166 is currently listed for rent with an asking price of $2,600 / Monthly. Search Las Vegas real estate on brookeigert.wardleyre.com today.